Project Description
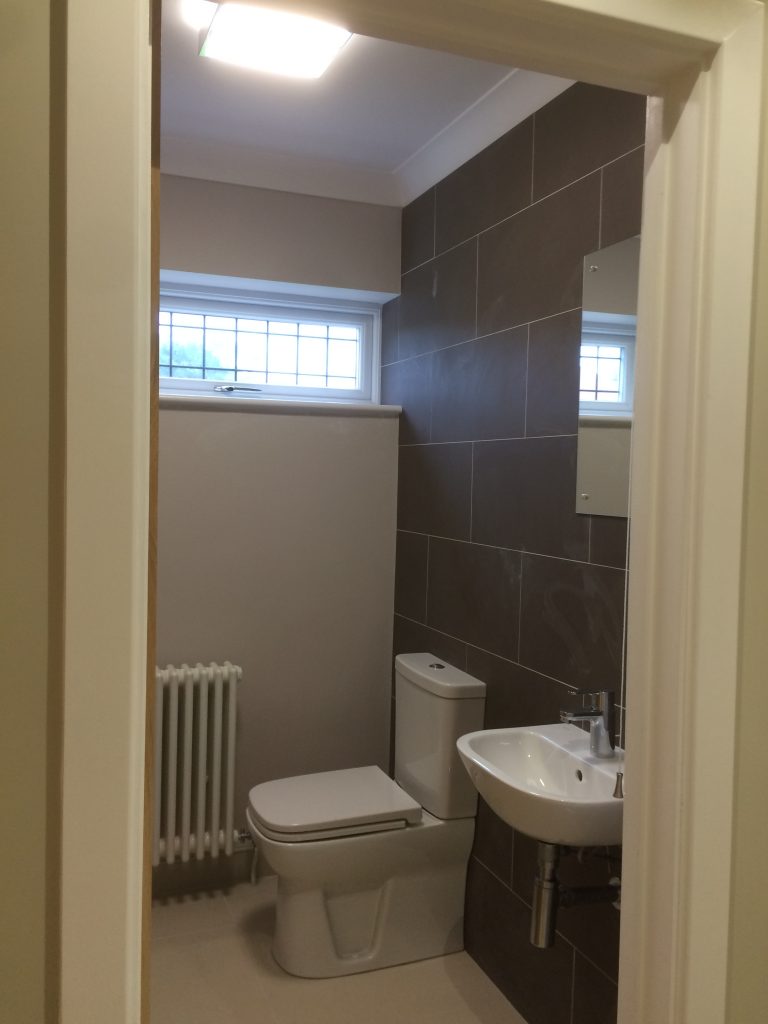
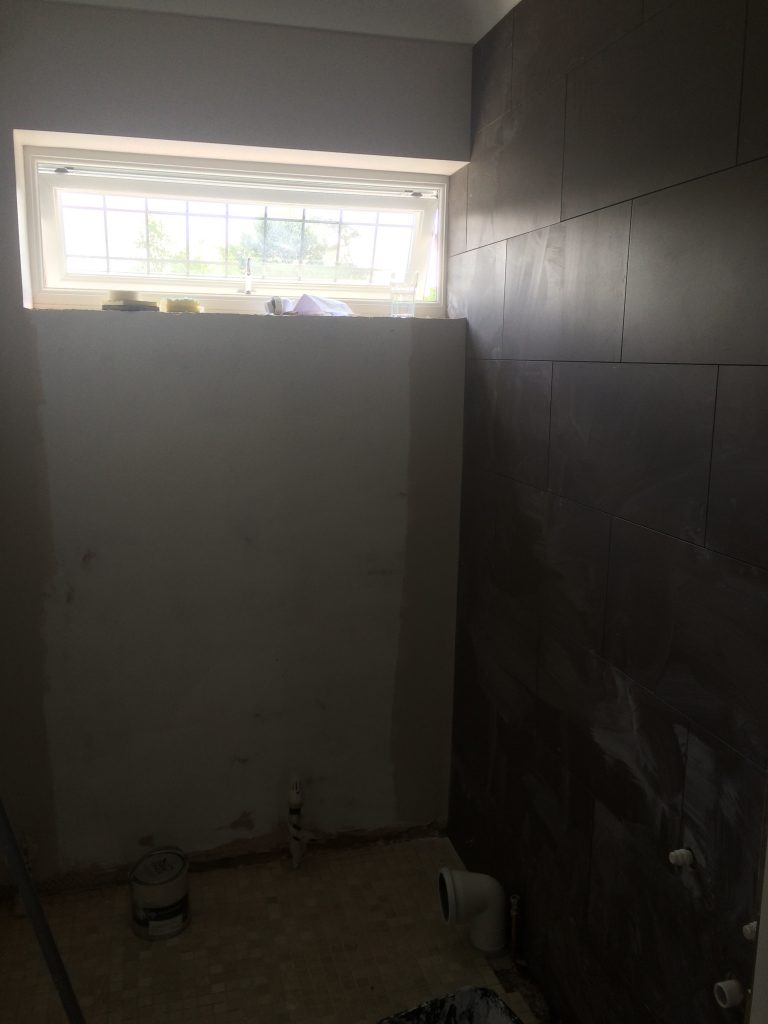
After the renovation of the rest of the property the customers were determined to update all the remaining rooms in the house, this downstairs cloak room was the penultimate room to complete. The customer had sourced the new basin and toilet and decided to re-use their existing radiator. This project started by stripping the existing wallpaper and tiles from all walls and removing the existing suite. The room was then plastered, coving installed and all mist coated prior to decoration.
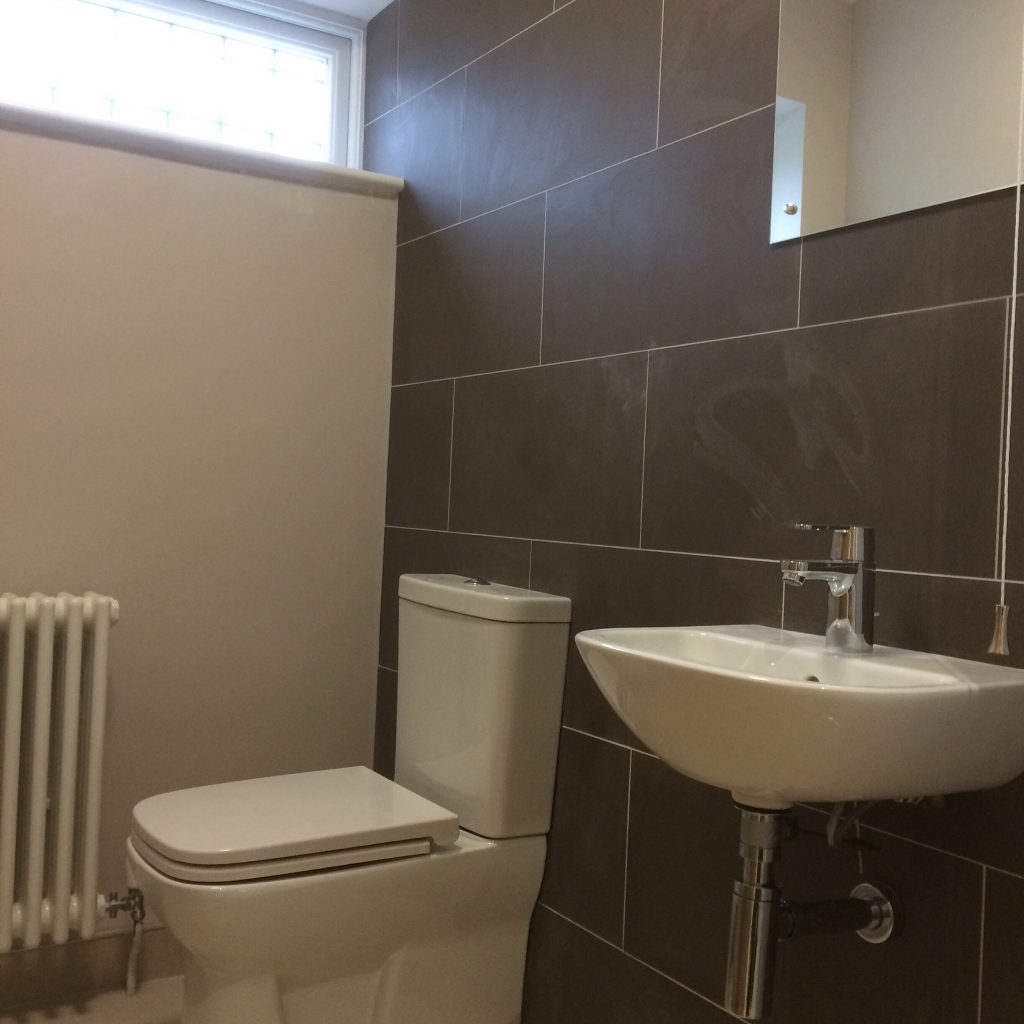
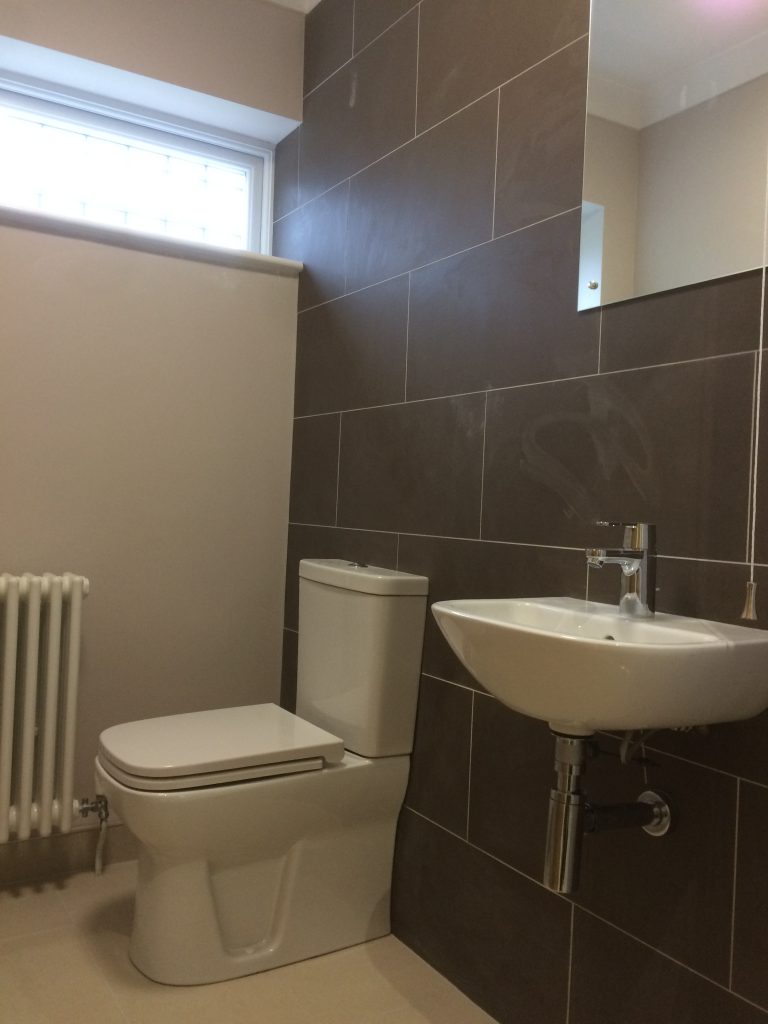
Wall Tiling along a single wall was completed next then followed by the floor with a strip of tile acting as a skirting finished with a chrome square edge tile trim. The grout used for both the floor and walls was sourced to match the wall paint colour and floor tiles.
The wall mounted basin and back to wall toilet was then installed and chrome taps and sink waste were used to complete the look.
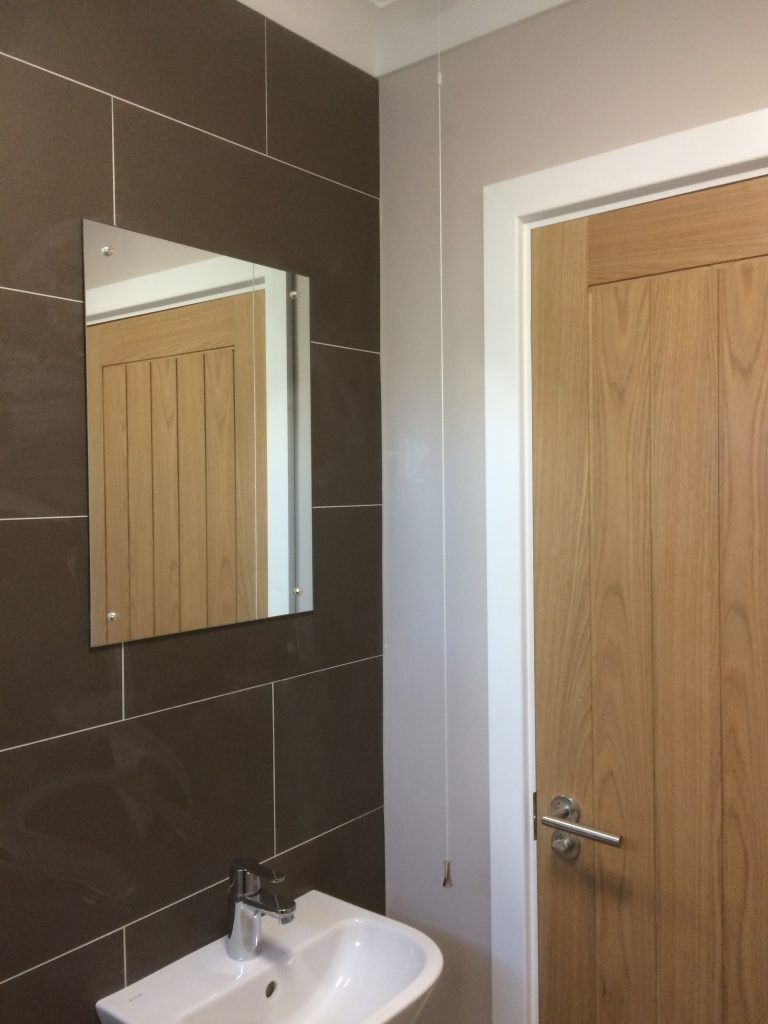
The room was completed by installing a new window cill and architrave to match the rest of the house, radiator re hung and new bright LED lighting and decorated using Dulux Trade Diamond Matt emulsion for the walls and water based satinwood for the woodwork.