Project Description
As part of a full house renovation the kitchen was to be the masterpiece of the house, a place where all the family congregate at all times of the day.
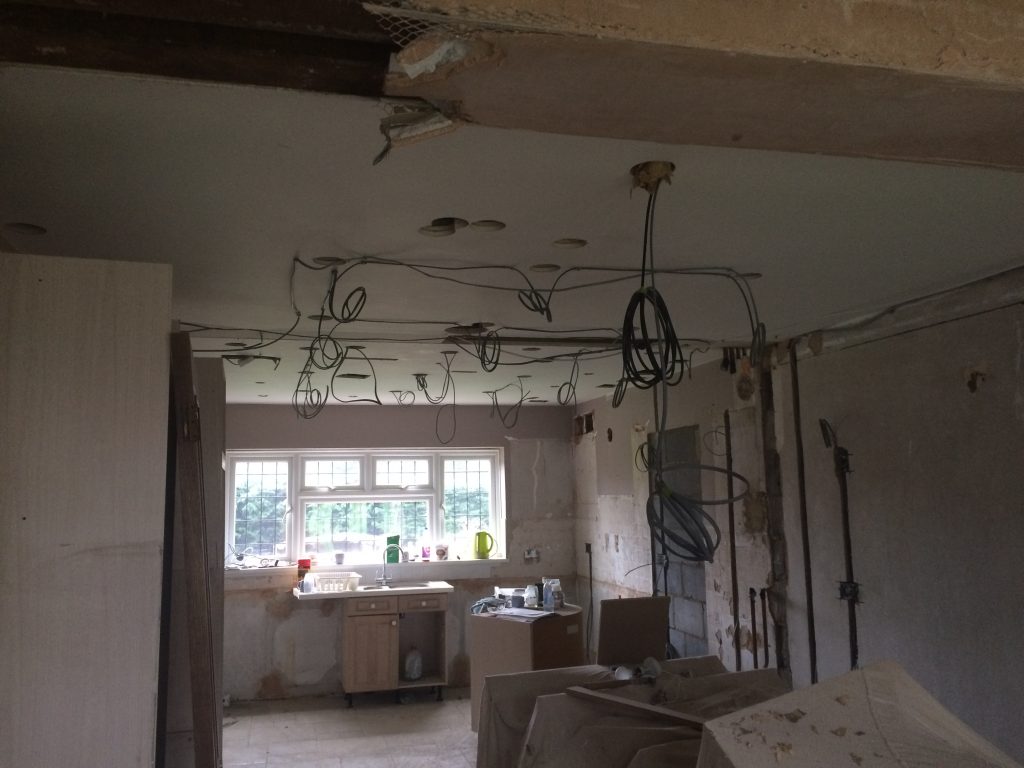
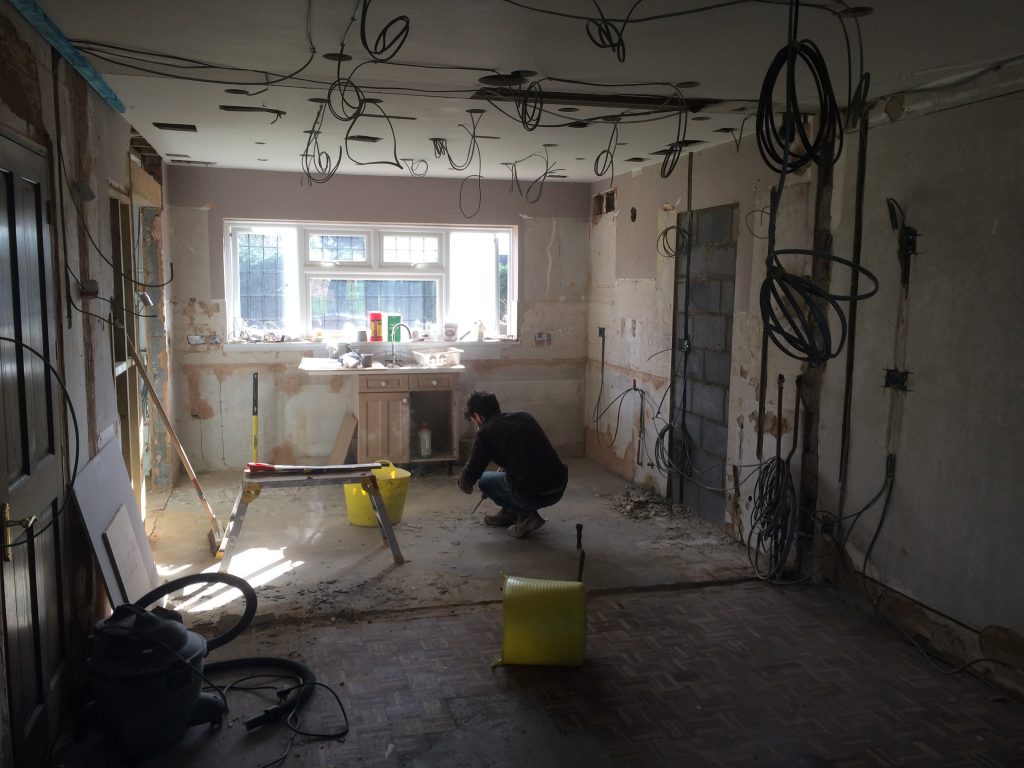
Before any kitchen installation could take place on this project there was some building work to take place first, due to a joining wall to be removed from the existing kitchen and dining room, an existing external door to be blocked up and new French doors to be installed in place of where a existing window was. Steel plates were installed onto remaining ceiling joists to strengthen them in order to take the weight from above.
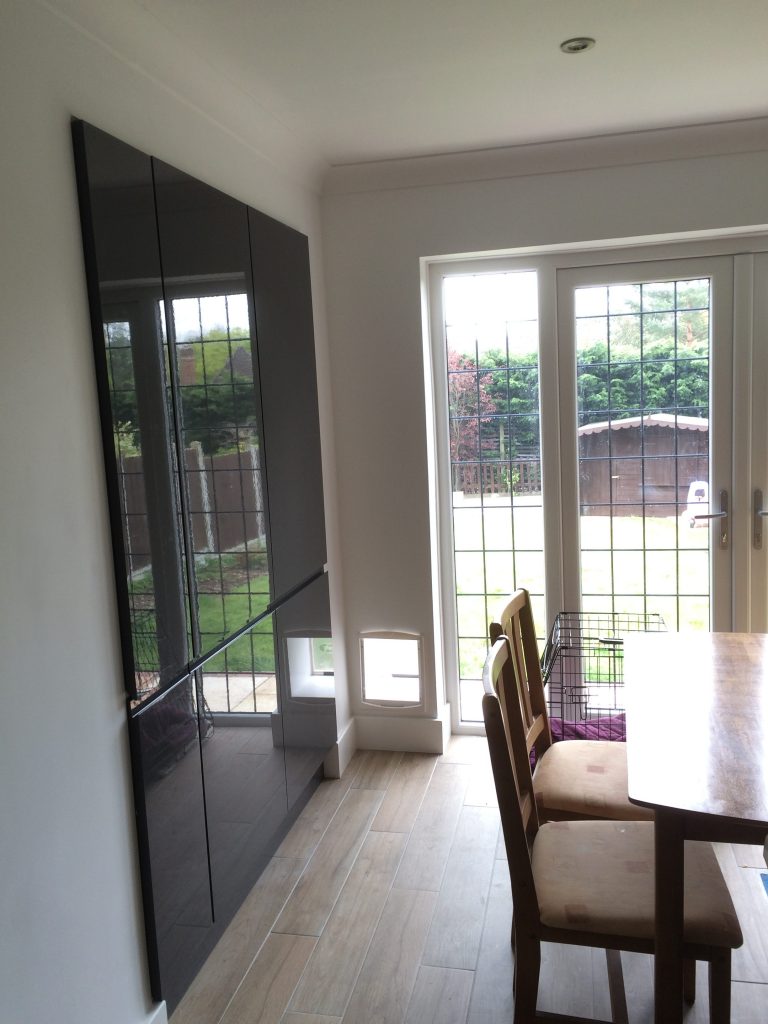
Existing fitted larder cupboards were removed and opened up to take new cupboards and fridge freezer.
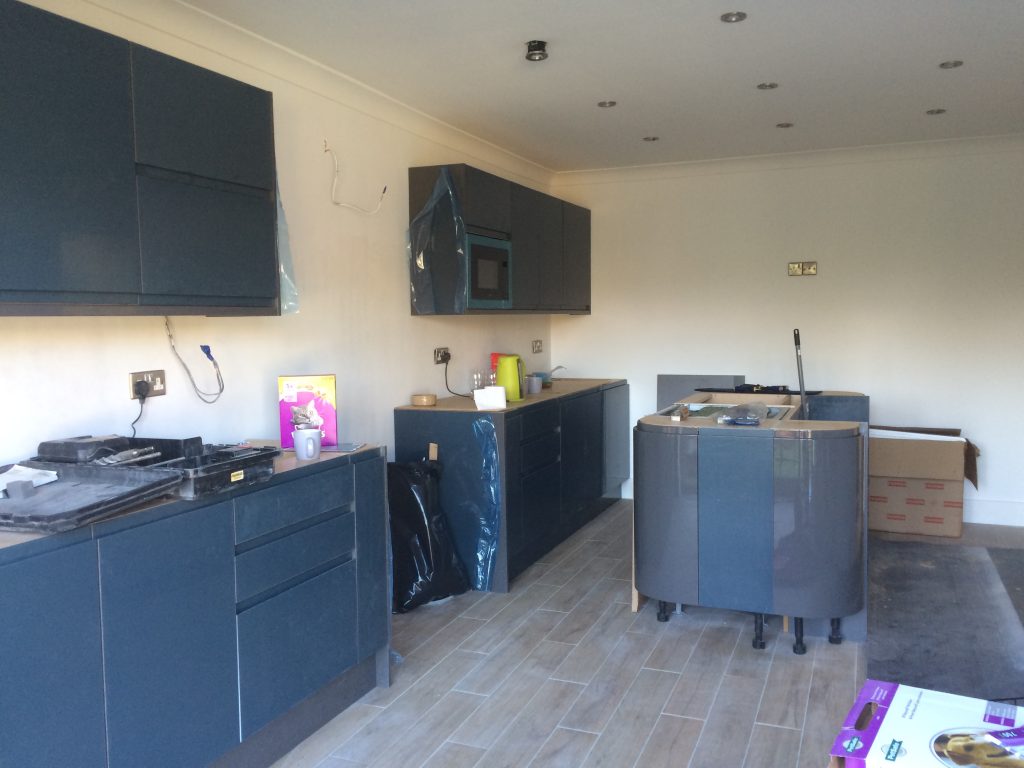
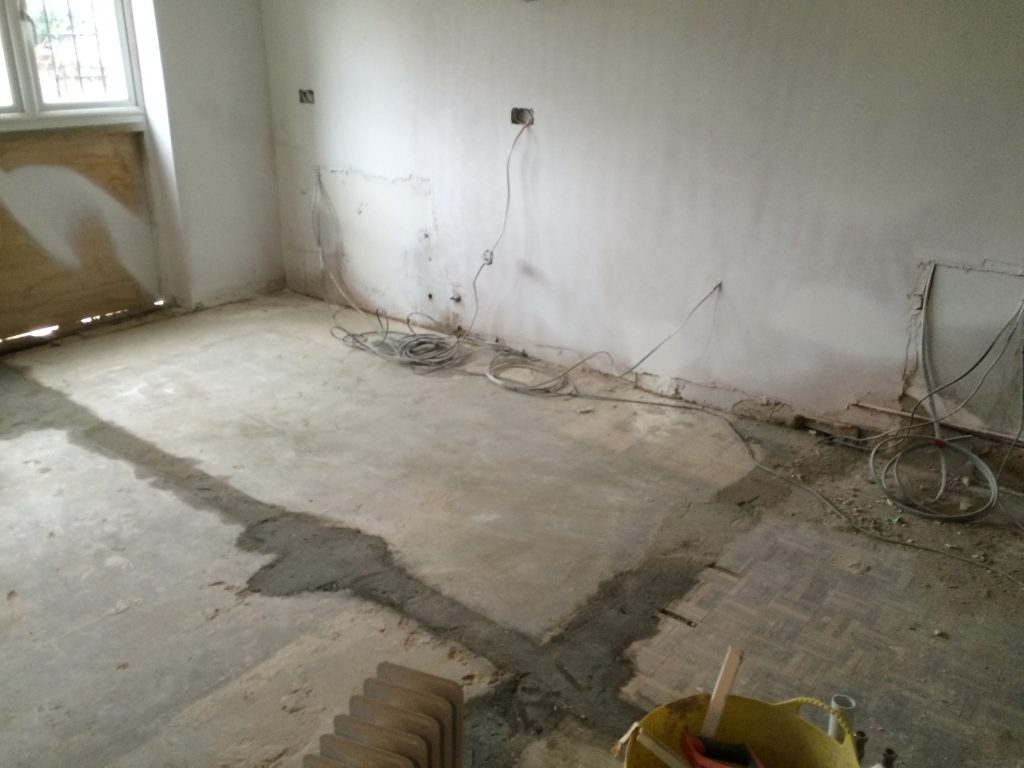
Due to the installation of a central island to contain a sink and dishwasher new water supplies and waste was needed to be installed under the floor, this was also needed for the installation of a new radiator in a new location.
An electrical contractor was used for the first fix of all the new lighting and electrical supplies for the kitchen prior to the plastering of the room.
Once plastered new coving was installed and all new ceilings and walls were mist coated via spraying using an airless spray system, ceilings and walls received their final coats of paint prior to any other work commencing, once dry ceiling LED down lights were installed.
At this point the French doors were installed prior to the tiling of the floor.
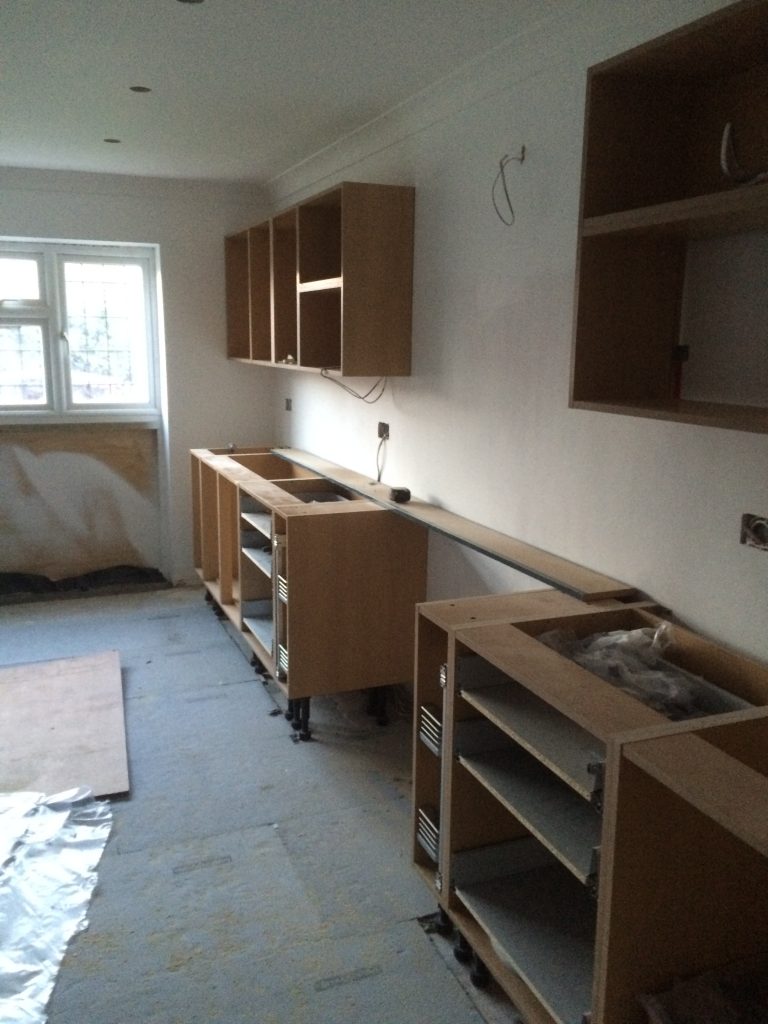
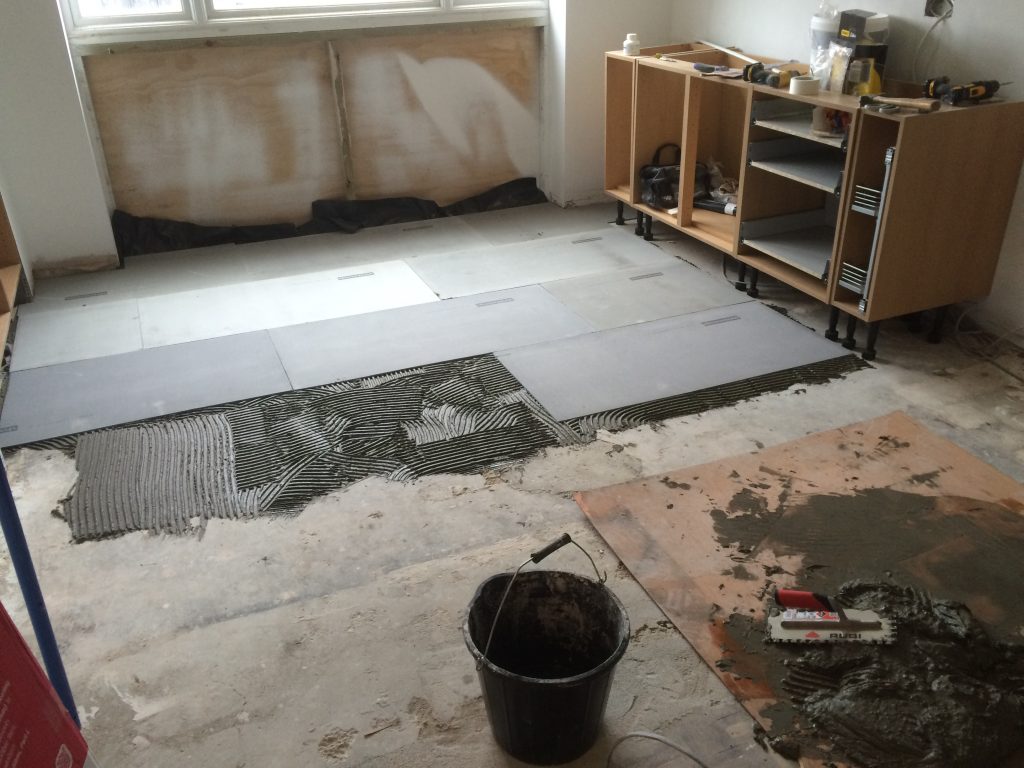
Kitchen base cabinets and wall cabinets were then installed and flooring had thermal tile boards installed for the use of the electrical underfloor heating, these were needed due to the concrete floor below. Once the underfloor heating grid was installed a tiling contractor was brought in to tile the kitchen floor as well as the remainder of the ground floor of the property.
The granite work tops were next to be installed via a contractor the customer had sourced, they had been in a couple of weeks prior to template the worktops from the installed base cabinets, and also installed the undercounted sink.
Once worktops were in place the extractor fan and wall tiling could be installed, as well as the gas range cooker.
To complete the room new skirting and architrave were installed and decorated to match the rest of the property, all walls were decorated with Dulux Trade Diamond Matt in Pure Brilliant White, and woodwork in Dulux Trade water based Satinwood.